Examples of Spanish-influenced architecture can be found in various parts of Indianapolis. Historically, sixteenth-century Spaniards brought their architectural styles to Florida, the Southwest, and California. Styles referencing that design history became popular among affluent Americans during the twentieth century’s early decades, with more affordable options quickly reaching the market through catalog kit models. This trend shaped Indianapolis’s built environment in tangible ways. Key features of Spanish-influenced architecture include white stucco walls, low-pitched red clay tile roofs, arched entries and courtyards, wrought-iron window grilles, and interior wood beams. While buildings of this style are not widespread in contemporary Indianapolis, notable surviving instances within the city include homes, theaters, churches, and schools.
In Indianapolis contexts, as elsewhere in the US, Spanish-influenced architecture blends Moorish, Mediterranean, Byzantine, and Indigenous traditions. Indianapolis architects adapted two key historical styles, Spanish Colonial Revival and Spanish Mission Revival, into the city’s neighborhoods and civic buildings. The Spanish Colonial Revival style, dating to the 1920s and 1930s, incorporated ornate Spanish Baroque details and gothic Spanish Renaissance elements. The Spanish Mission Revival style features smooth stucco walls, curved parapets, little to no ornamentation, and in Indianapolis largely dates to the 1920s and 1930s, though one early local example is from 1909.
The Spanish Colonial Revival style takes its inspiration from the early Spanish colonial missions of Mexico and the southwestern United States. The style first gained popularity on the west coast of the US, where the region’s existing Spanish-influenced structures inspired 1880s efforts to adapt and incorporate some of their key decorative elements. San Francisco architect Willis Polk promoted the aesthetic through his residential designs in that city’s Pacific Heights area after the 1906 earthquake there, and also for the city’s 1915 Panama-Pacific International Exposition. Further south in San Diego, New York architects Bertram Goodhue and Carleton Winslow emphasized the ornate Spanish Baroque expression of the Spanish Colonial Revival style when they designed structures for the 1915 Panama-California Exposition. These expositions played an important role in spreading the Spanish Colonial Revival style to other regions of the US, eventually reaching Indianapolis home builders.
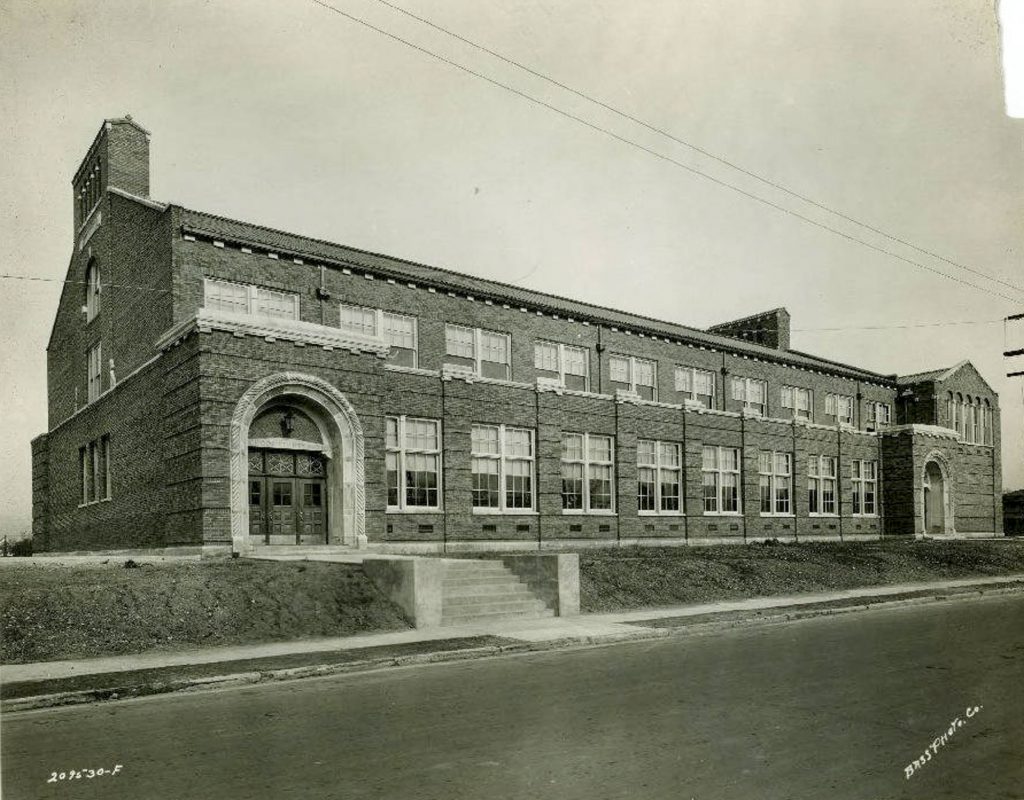
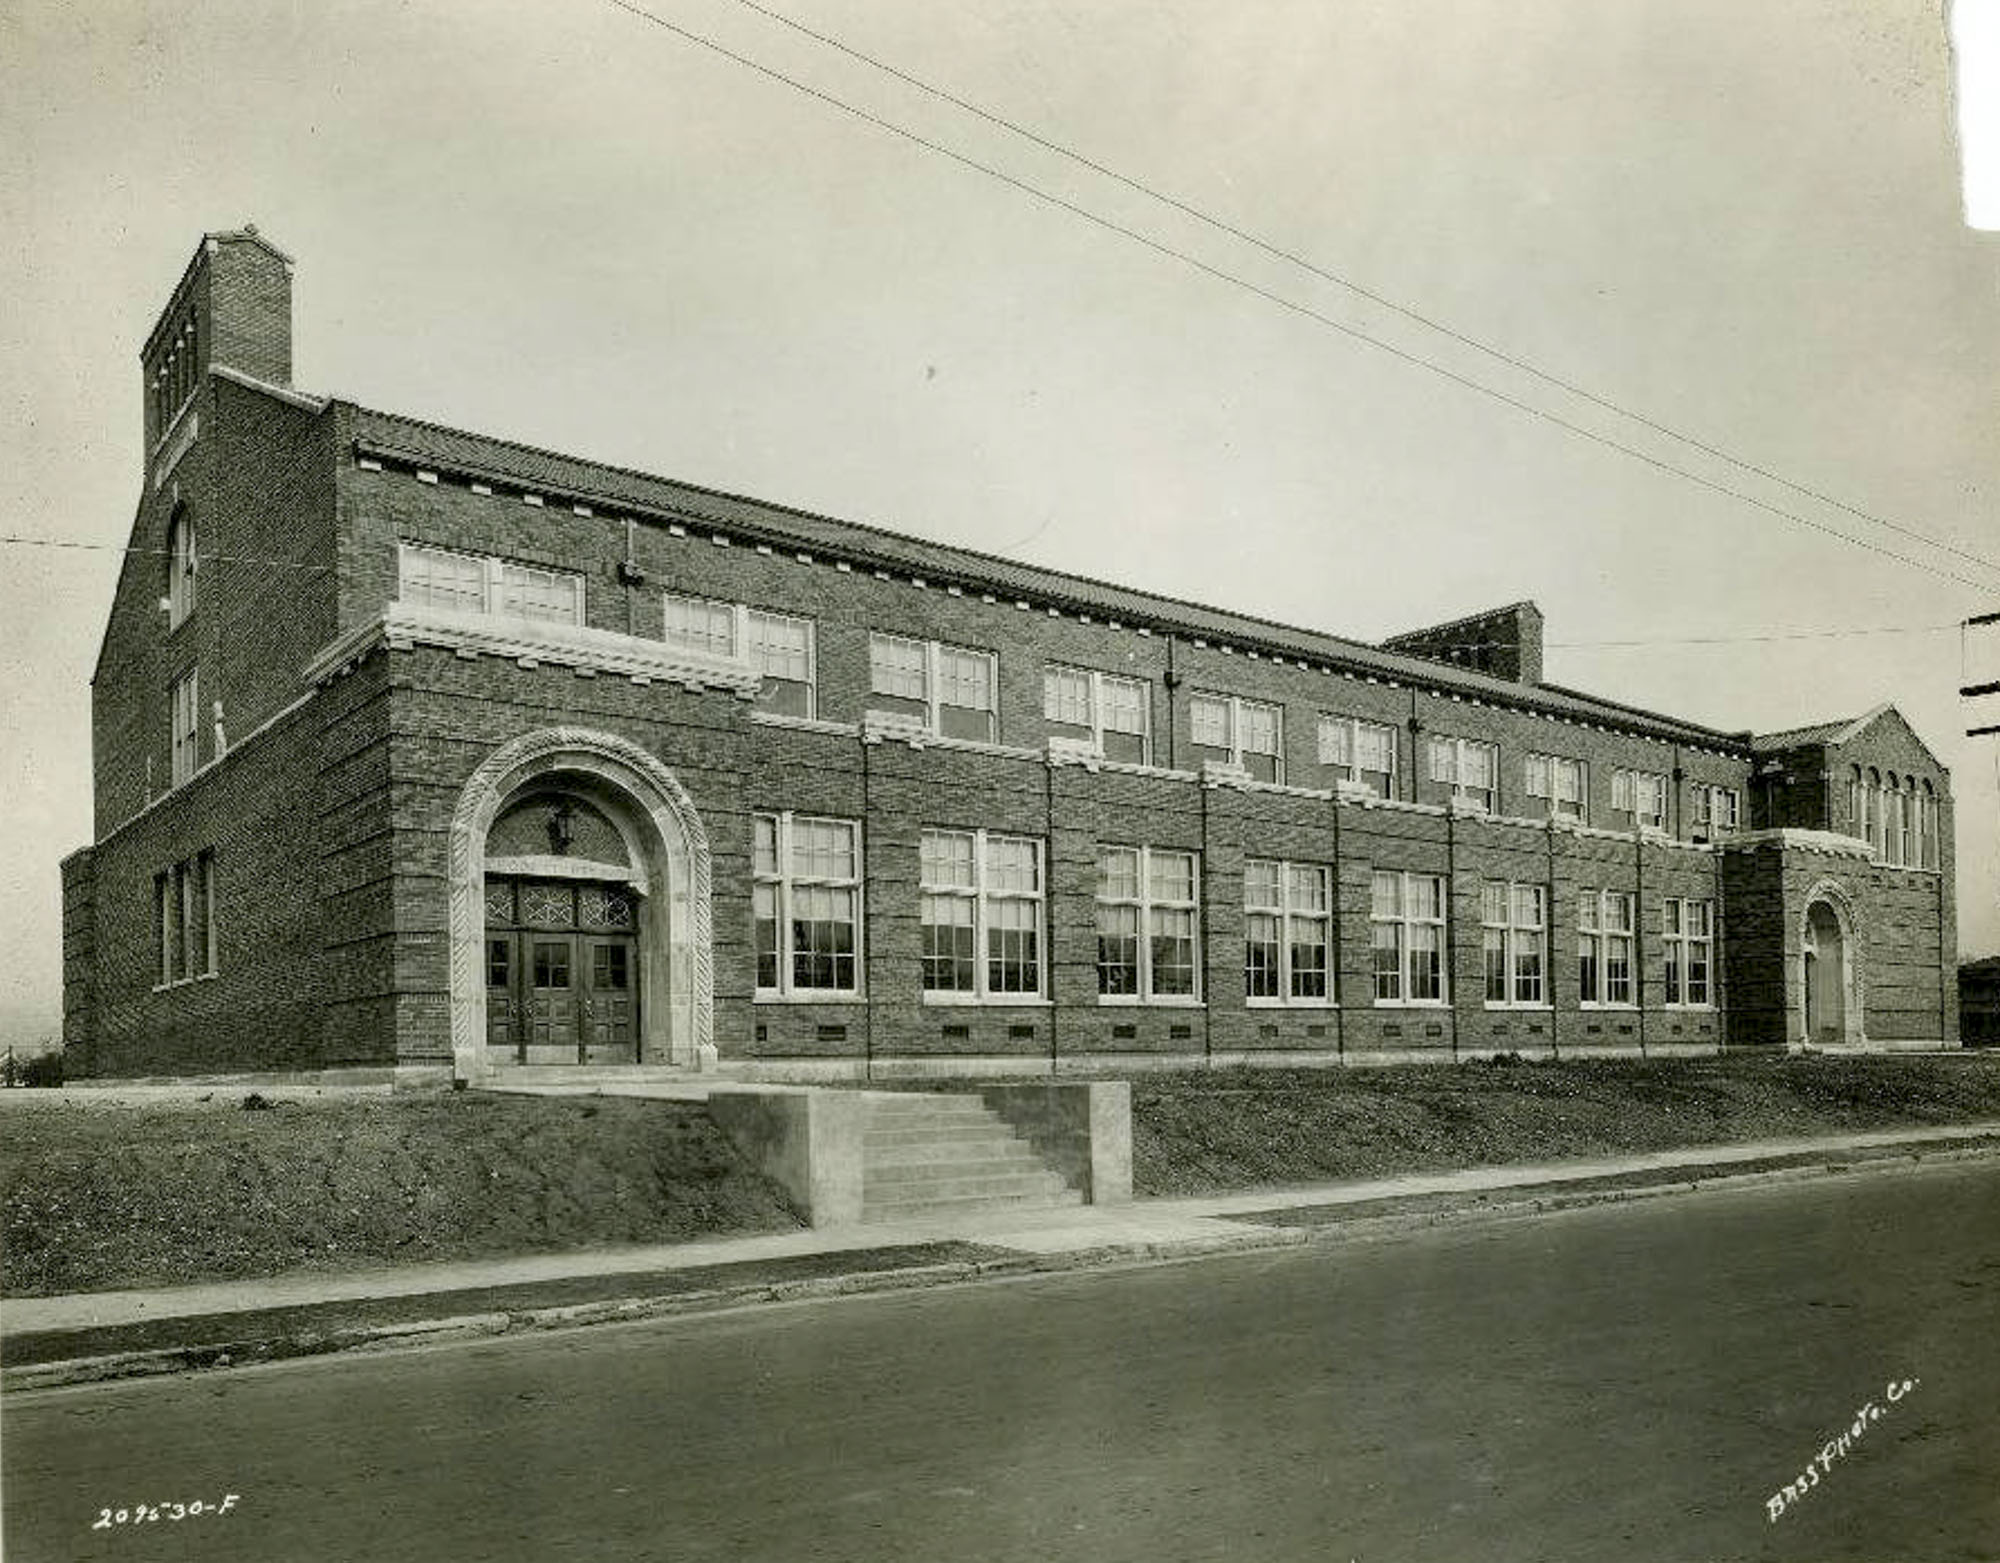
Notable Indianapolis examples of Spanish Colonial Revival architecture soon appeared, including (IPS) No. 84, also known as the Joseph Bingham School. Constructed in 1927, this structure was designed by the architectural firm J. Edwin Kopf and Deery (see ). The building, now listed on the National Register of Historic Places, originally featured a low-pitched tile roof, parapet wall, and arched entranceways. The use of brick for the exterior is atypical, and a contemporary addition was later made. Yet the original structure exhibits several distinctive Spanish Colonial Revival details, including a low-pitched tile roof, parapet wall, and elaborate arched entranceways.
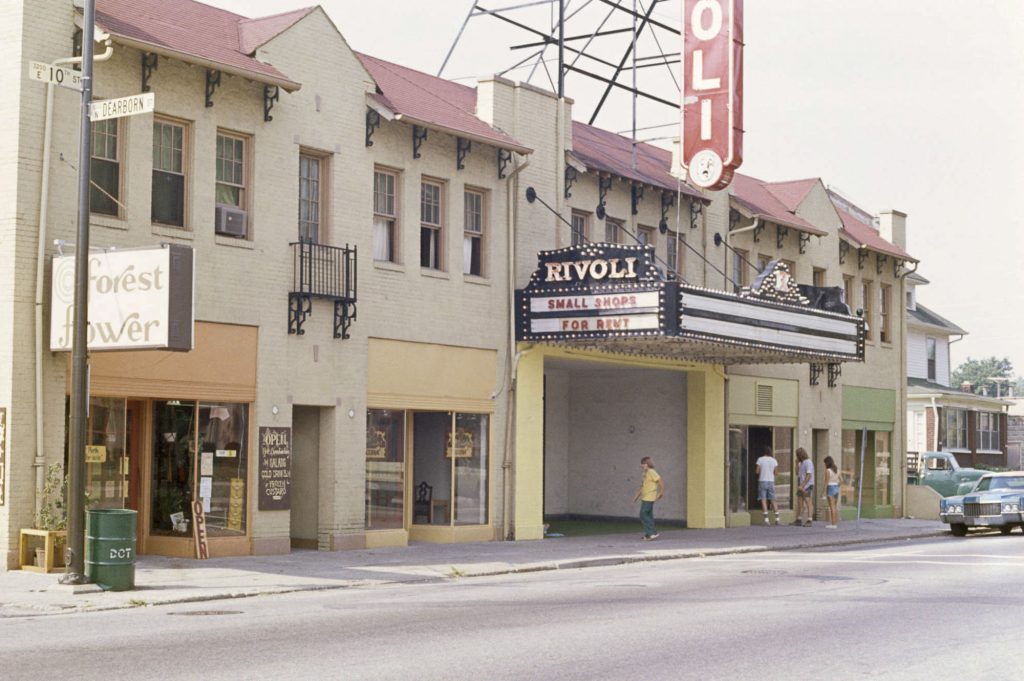

During the 1920s, Indianapolis gained further examples of Spanish Colonial Revival architecture. Notable projects by architectural firm , as well as those by architect Henry Ziegler Dietz, included stucco walls, clay tile roofs, and ornate details. Rubush and Hunter are known for designing the in 1927. This structure serves as a Spanish Colonial Revival exemplar, featuring ornate, glazed cream-colored terra cotta. The façade displays elements of lavish Spanish High Baroque architecture, showcasing twisting columns, spirals, shells, and rippling surfaces. Dietz is credited with designing the Rivoli Theatre (see ), Universal Theater’s first cinema house in Indianapolis, in 1927. This Spanish Colonial Revival building incorporated a red tile roof, parapet walls, and ornate metalwork. The Spanish Renaissance style appears in one theater and one church, both built in 1928 in the city’s neighborhood: Donald Grahams’s Granada Theater (now the ) with its distinctive stucco façade, and opulent St. Patrick Catholic Church with its classical semi-circular arches and low-pitched clay tile roofline.
Starting in 1909 and with greater frequency during the 1920s and 1930s, custom-built homes and mail-order kit homes in the Spanish Colonial Revival and Spanish Mission Revival styles populated the city. Indianapolis architects Clarence Martindale, , and , among others, designed custom-built structures throughout the , , , , and neighborhoods. Golden Hill continues to exhibit a high concentration of homes in the Spanish Mission Revival style, all featuring indoor-outdoor spaces with courtyards leading to the main entrance. Many times, brick was used instead of stucco for exterior walls due to stucco’s incompatibility with harsh Indiana winters.
However, an early example of a Spanish Mission Revival home that retained the style’s distinctive features was constructed in 1909. The highlighted the “California mission house” elements of the Spanish-style home at 3159 N. Pennsylvania Avenue, designed by Indianapolis architect Clarence Martindale for local doctor Louis Burckhardt. Because the style’s key elements were not widely understood locally, the newspaper article meticulously detailed the approach’s history and key characteristics, such as stucco walls, low roofs composed of red or green tile, arched entranceways and windows, overhanging eaves, and large outdoor patios.
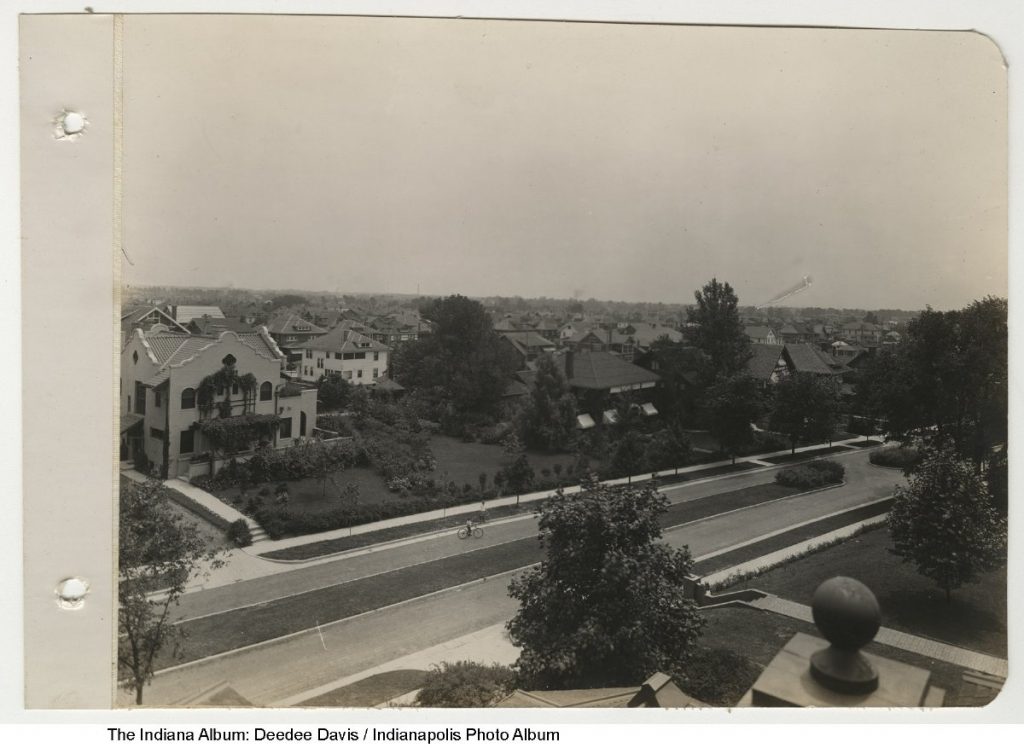
Mail-order kit homes, purchased from catalogs of sellers such as Sears, Roebuck and Company, promoted Spanish-style architecture as well. The company offered kits in two styles frequently purchased in Indianapolis: the Alhambra model and the Monterey model, each featuring Mediterranean, Spanish Mission Revival, and Spanish Colonial Revival elements. The former type can be found in the Meridian-Kessler and neighborhoods, while the latter are more common in the Historic Near Eastside.
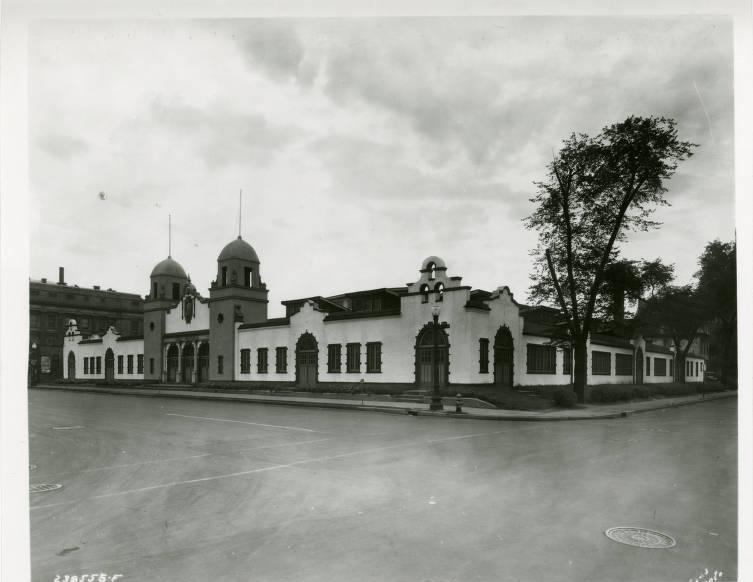
Evangelist and businessman E. Howard Cadle funded the construction of the , built in 1921 in downtown Indianapolis. The 10,000-seat evangelical revival hall stretched one city block and featured Spanish Mission Revival style architecture with whitewashed stucco walls and a red-tiled roof. Its façade facing Ohio Street was inspired by the Alamo in San Antonio, Texas. Architectural historians deemed the church in need of costly repairs after it fell into disrepair in the late 1950s. purchased and demolished the building in 1968 to make space for a parking lot.
Architect John Hagel used Spanish Mission Revival style elements in his design of the original St. Joan of Arc Church (see ), built in 1922 at Ruckle Street and Park Avenue in Indianapolis. Distinguishing features included its white adobe walls and red clay tile roof. It measured one hundred feet long by fifty feet wide and could accommodate up to 600 parishioners. The structure’s resemblance to the Alamo marked it as architecturally unusual for Indianapolis. Rapid growth of the congregation resulted in the construction of a new church in 1929 and the demolition of the long-vacated original structure in 2000. In 1933, Hagel’s personal home in the neighborhood on Indianapolis’s east side was built in the Spanish Mission Revival style.
Despite its local popularity, the materials for Indianapolis’s Spanish-influenced architecture fared better in the warmer climates of Florida, the Southwest, and California. Locally and nationally, the style fell out of favor by the late 1930s and gave way to Modernism by the early 1950s. However, various surviving structures serve as reminders of Spanish-influenced architecture’s one-time prevalence in Indianapolis. More recently, revived interest in the style’s history has led to several significant restoration projects, including at the 1909 house on N. Pennsylvania Street and the Rivoli Theater.
FURTHER READING
- “20th Century Period Revivals.” Indiana Landmarks, n.d. Accessed September 4, 2026. https://www.indianalandmarks.org/historic-houses/period-revivals/.
- Regan, Raina. “Building Language: Spanish Colonial Revival.” Historic Indianapolis. Accessed September 4, 2026. https://historicindianapolis.com/building-language-spanish-colonial-revival/#:~:text=Although%20there%20are%20few%20remaining,wall%2C%20and%20elaborate%20arched%20entranceways.
CITE THIS ENTRY
APA:
Verderame, J. A. & Wallace, C. (2026). Spanish-influenced Architecture in Indianapolis . Encyclopedia of Indianapolis. Retrieved Oct 26, 2026, from https://indyencyclopedia.org/spanish-influenced-architecture/.
MLA:
Verderame, Jyoti A. and Caylee Wallace. “Spanish-influenced Architecture in Indianapolis .” Encyclopedia of Indianapolis, 2026, https://indyencyclopedia.org/spanish-influenced-architecture/. Accessed 26 Oct 2026.
Chicago:
Verderame, Jyoti A. and Caylee Wallace. “Spanish-influenced Architecture in Indianapolis .” Encyclopedia of Indianapolis, 2026. Accessed Oct 26, 2026. https://indyencyclopedia.org/spanish-influenced-architecture/.

Help improve this entry
Contribute information, offer corrections, suggest images.
You can also recommend new entries related to this topic.